Candeur Bachupally's Flagship Project · Premium Gated Community · Hyderabad
2, 2.5 & 3 BHK Flats in Bachupally · 7 Acres · 68,000+ Sq.Ft Amenities · 5 Mins to ORR
About Candeur Bachupally Project
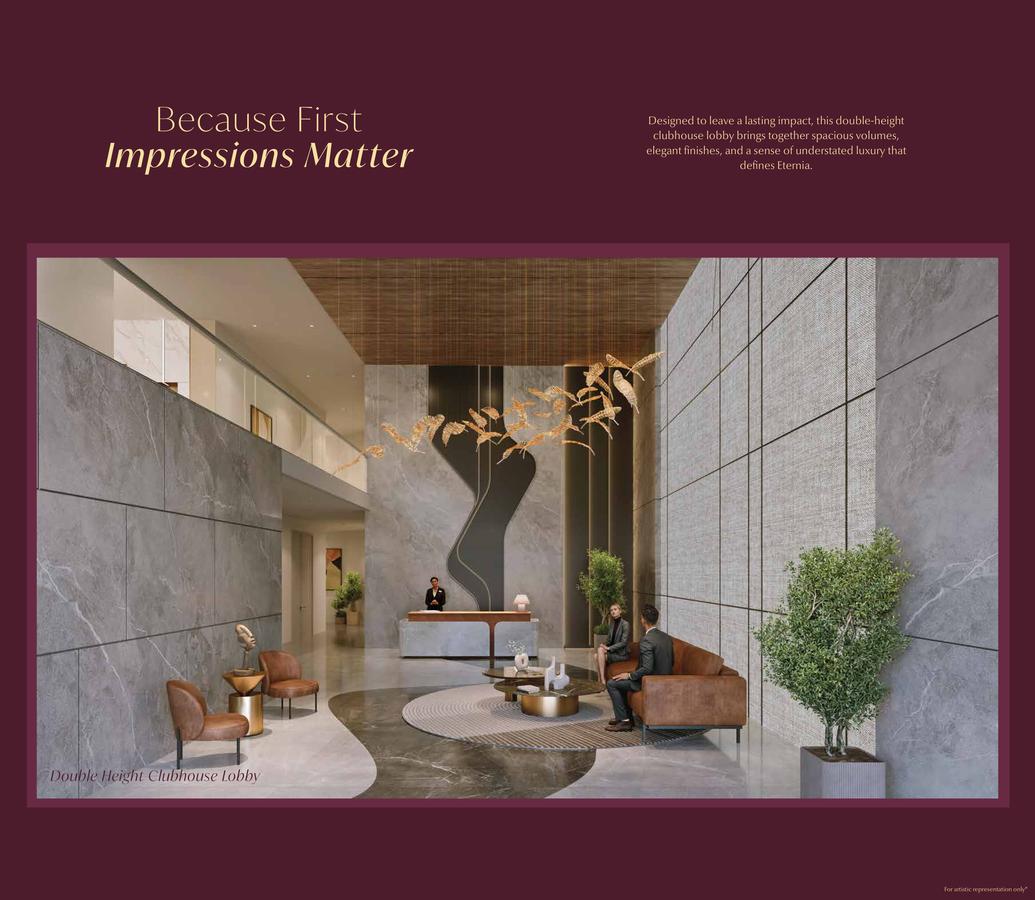
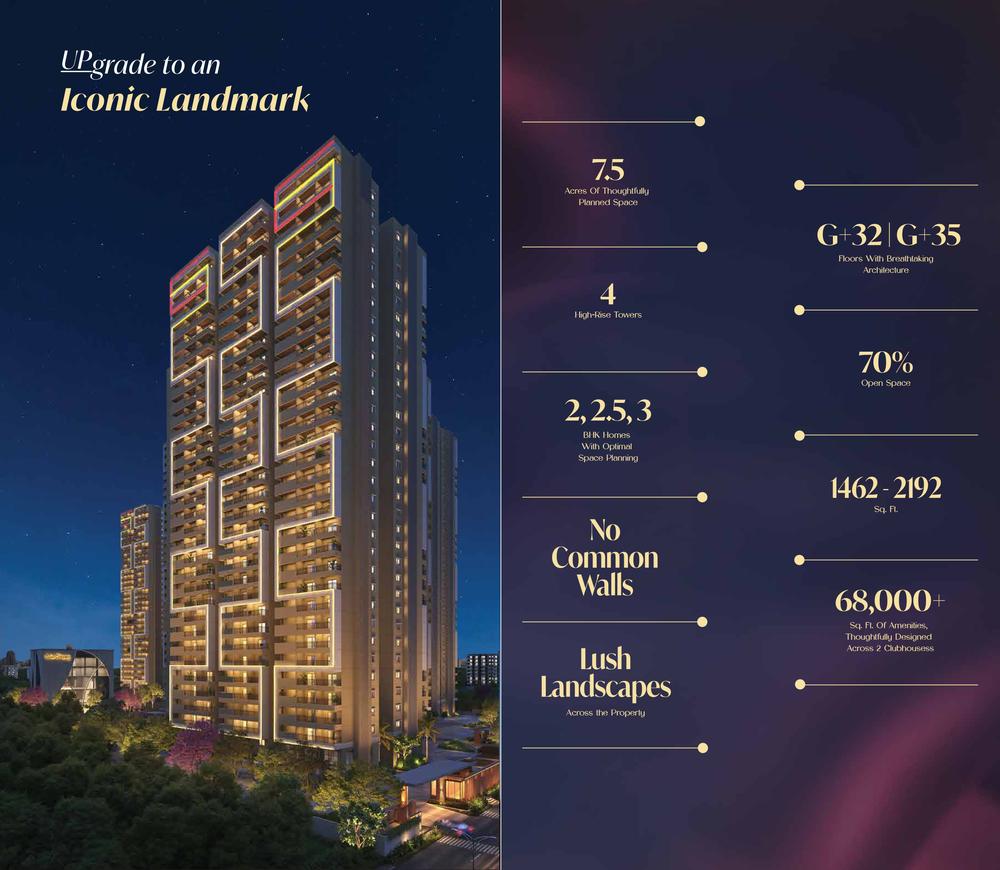
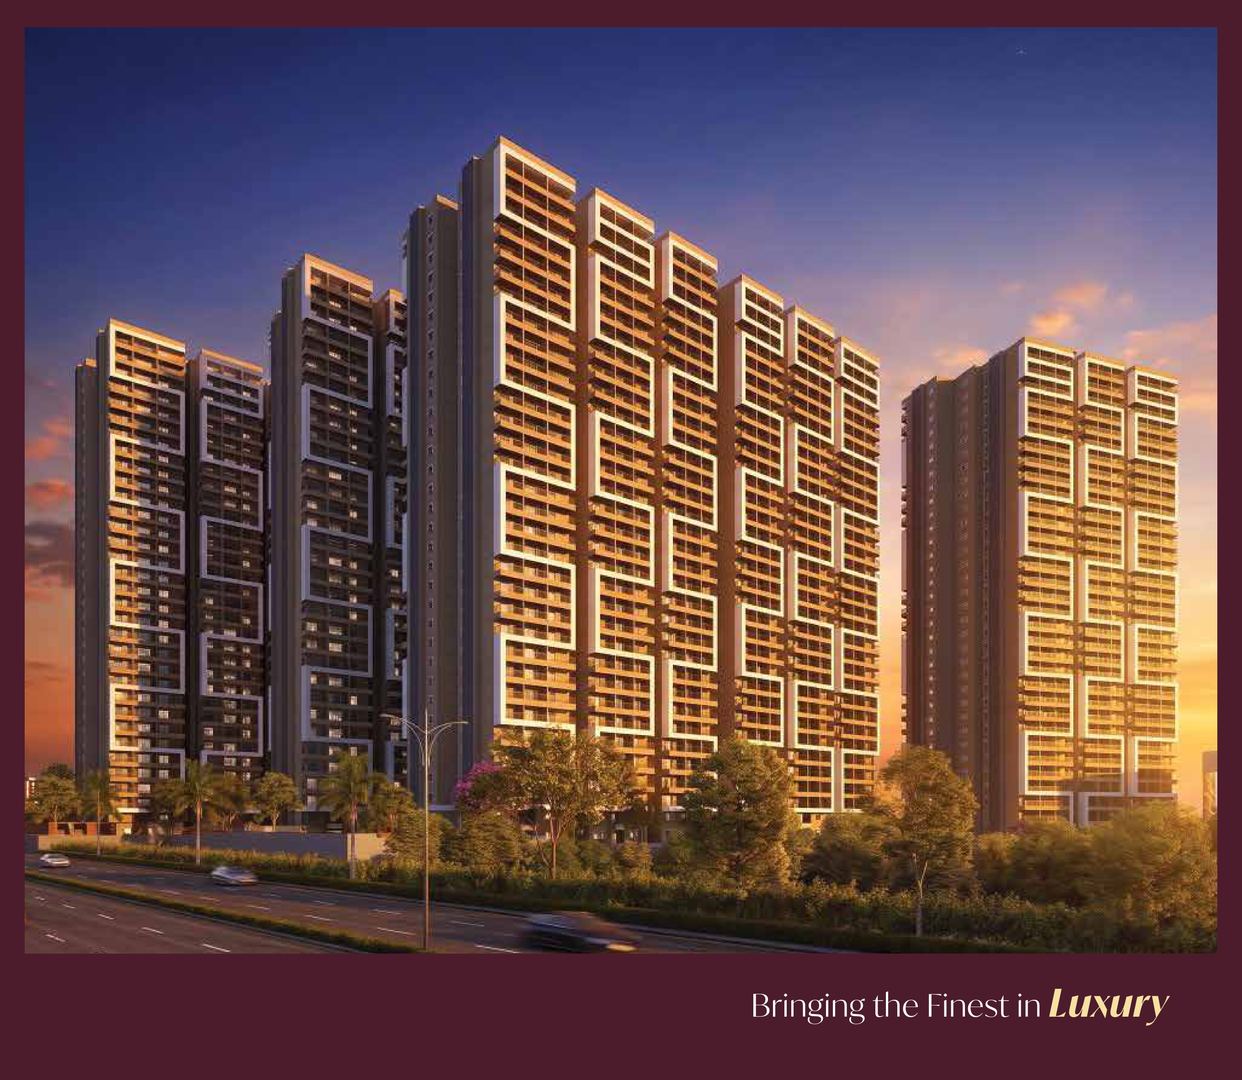
Candeur Eternia is a 7-acre premium gated community in Bachupally, Hyderabad, crafted for modern families who want spacious living with world-class amenities. With two expansive clubhouses (68,000+ sq.ft), a thoughtfully planned micro-climate, and contemporary architecture, Eternia delivers luxury that's intentional, comfortable, and deeply liveable.
Located just off Miyapur Extension, opposite Dr. Reddy's Laboratories, with seamless 5-minute access to ORR — connecting you to Hitech City (20 mins), Gachibowli (25 mins), and Miyapur Metro (12 mins). Starting at ₹1.2 Cr with a flexible 20:30:50 payment plan.
World-Class Amenities
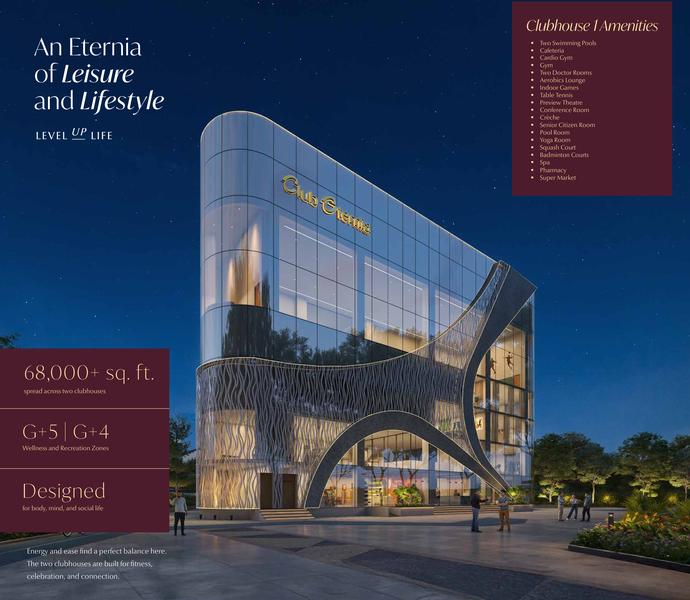
68,000+ sq.ft of curated amenities across two dedicated clubhouses — one for active living, one for celebrations.
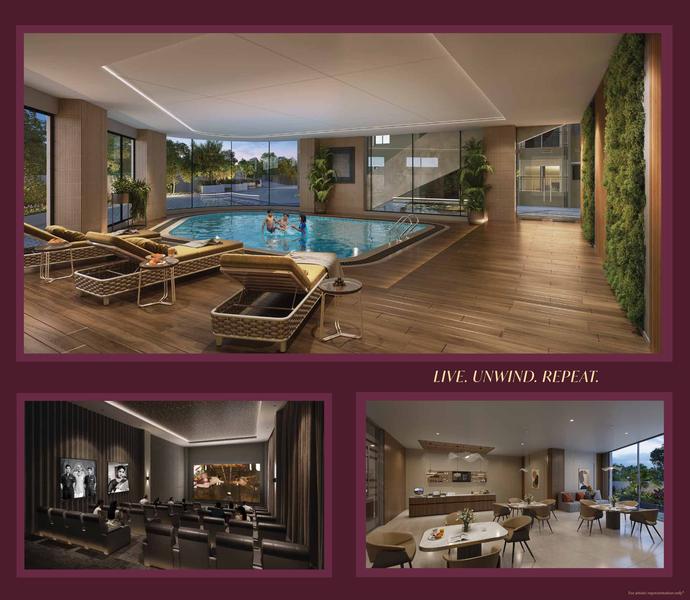
Resort-style pools with fitness lanes and family play zones
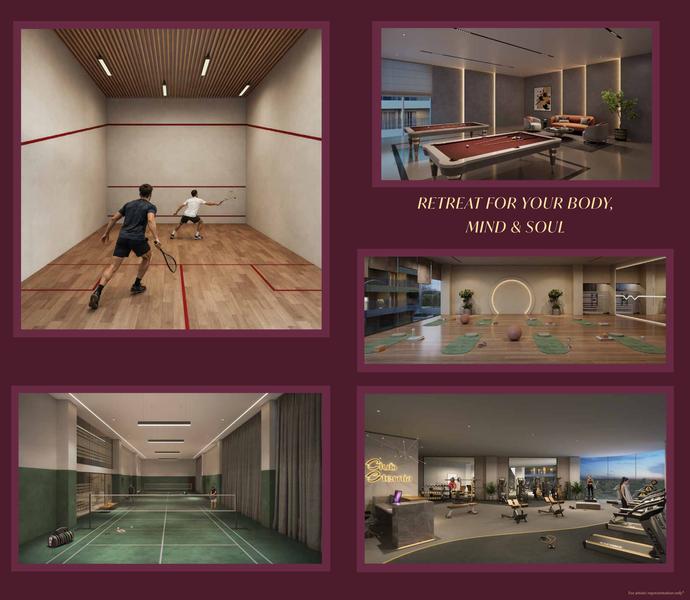
Fully equipped with treadmills, cross-trainers & cycling stations
Dedicated space for aerobics, Zumba & group fitness classes
Double-height courts with professional flooring & lighting
International standard double-height squash court
Table tennis, carrom, chess & recreational activities
Premium billiards & pool table in an exclusive lounge
Serene, naturally lit space for mindfulness practices
Double-height theatre with surround sound seating
Library, newspapers & recreational facilities for seniors
Safe, supervised facility for young children
AV-equipped room for business meetings & community events
Administrative office for maintenance & resident services
Massage therapy, steam & wellness treatments
2 on-site medical consultation rooms
Open-air café in a relaxed garden setting
Daily essentials within the community
On-site pharmacy for health products
Full-service multi-cuisine restaurant for family dining
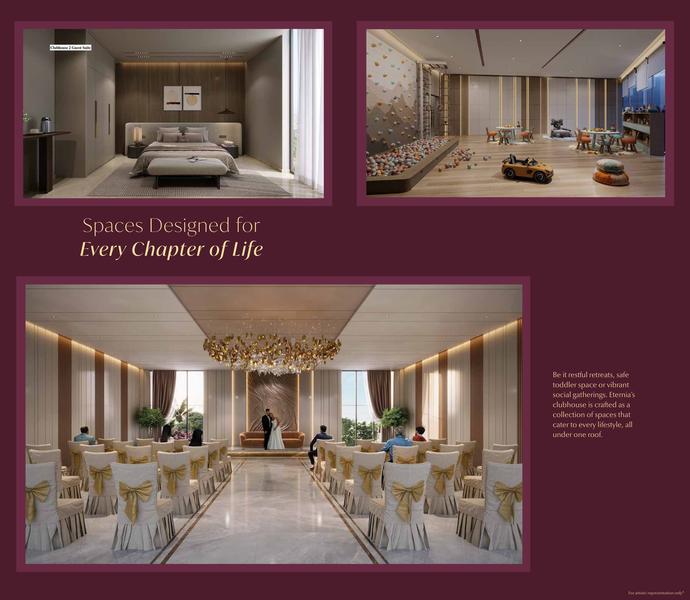
Spacious hall for weddings, parties & celebrations
Versatile space for events, workshops & cultural programs
Luxury suites with ensuite bathrooms for VIP visitors
Well-appointed rooms for hosting family & friends
Landscaped open terrace for relaxation & social gatherings
Master Layout
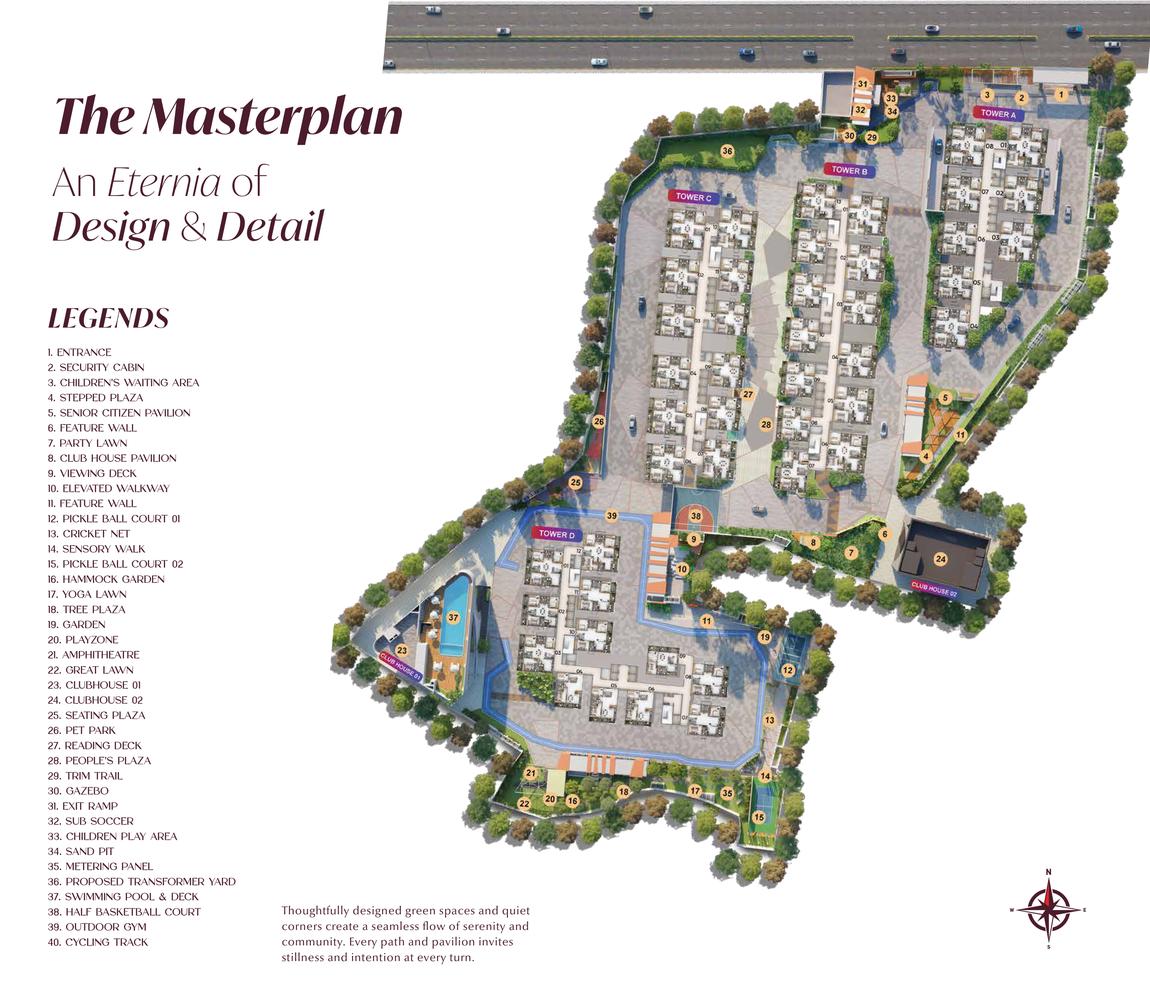
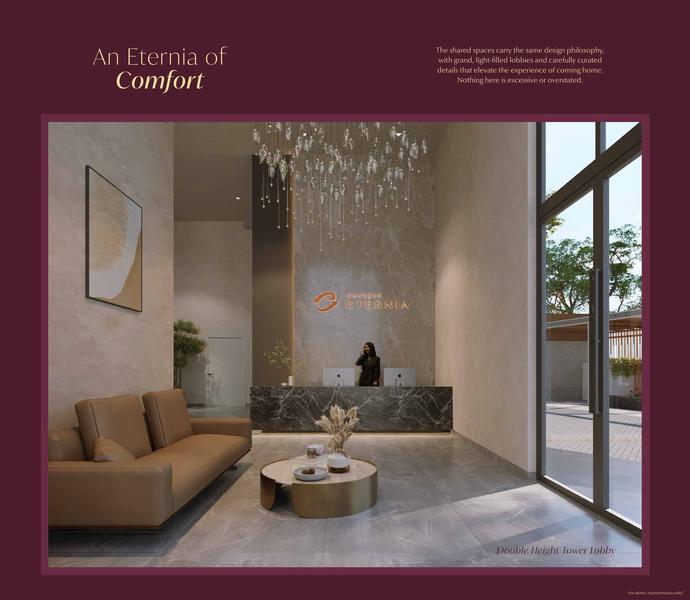
Candeur Eternia Bachupally's master layout prioritises movement, openness and comfort. There's room to pause, room to gather, room to simply exist without noise pressing in.
Premium 2, 2.5 & 3 BHK apartments designed for actual living patterns — quiet work-from-home corners, living areas that welcome togetherness, and natural light that changes the mood of the day. This is what makes Candeur Bachupally Hyderabad's most talked-about project.
Download Master Plan
Photos & Gallery
Explore photos of Candeur Bachupally project — apartments, clubhouse, amenities and more.
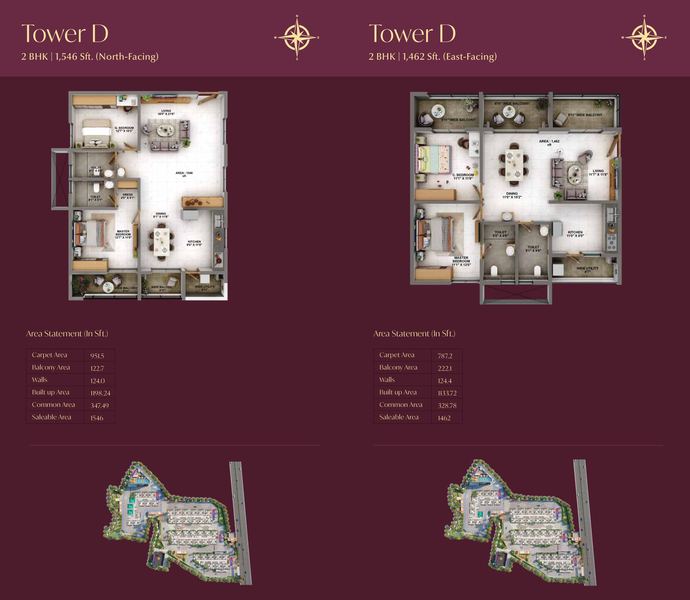
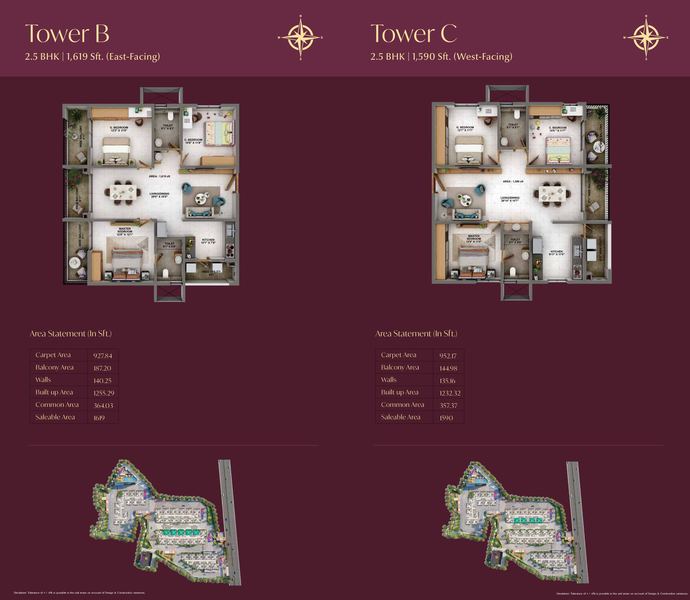
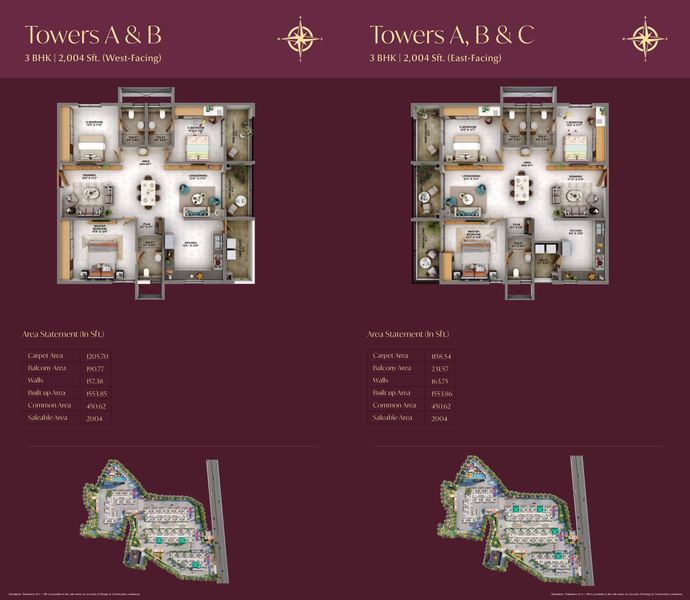
Floor Plans
Choose from a range of thoughtfully designed configurations.
Prime Location
Bachupally is one of Hyderabad's most sought-after residential hubs. Candeur Eternia places you right where you belong — connected to everything, yet away from the noise.
FAQ
Candeur Eternia is located in Bachupally, Hyderabad, opposite Dr. Reddy's Laboratories Limited-2, just off Miyapur Extension. It is 5 minutes from the ORR Mallampet Exit, 10 minutes from Miyapur Metro Station, and 20 minutes from Hitech City via ORR.
Candeur Eternia price starts from ₹1.2 Cr for 2 BHK apartments. Pricing varies based on configuration (2 BHK, 2.5 BHK, 3 BHK), floor number, and facing (east/west/north). A flexible 20:30:50 payment plan is available — 20% on booking, 30% in installments, and 50% on possession. Call +91 93919 54743 for the latest price sheet.
Candeur Eternia has received positive reviews from buyers who appreciate the premium construction quality (RCC monolithic shear wall), 68,000+ sq.ft clubhouse amenities across two buildings, strategic location 5 mins from ORR, and transparent pricing. The project is RERA registered (P02200010709) ensuring complete legal compliance and buyer protection.
We offer 2 BHK (1,462–1,546 sq.ft), 2.5 BHK (1,590–1,619 sq.ft), and 3 BHK (1,681–2,192 sq.ft) premium apartments in east, west and north facing options. All units come with UPVC windows, 100% DG power backup, EV charging provision, and centralised gas supply.
Yes. Candeur Eternia is RERA registered with number P02200010709 under TSRERA, Telangana. Building Permit: 001399/HMDA/00375/SWBP/MDL1/2026. You can verify on the official TSRERA website.
The project features 68,000+ sq.ft of amenities across two grand clubhouses (G+5 & G+4) — including 2 swimming pools, gymnasium, 2 badminton courts, squash court, spa & wellness, yoga room, preview theatre, restaurant, banquet hall, multipurpose hall, 12 guest rooms, 2 premium guest suites, pharmacy, supermarket, crèche, doctor's rooms, conference room, and landscaped gardens with walking tracks.
Candeur Eternia is approximately 20 minutes from Hitech City, 25 minutes from Gachibowli, and 30 minutes from Nanakramguda Financial District via the Outer Ring Road. Miyapur Metro Station is just 12 minutes away.
Bachupally is one of Hyderabad's fastest-growing corridors with 15-20% annual appreciation. Candeur Eternia offers competitive pricing (₹1.2 Cr onwards), premium specifications, proximity to ORR and IT hubs, and RERA protection — making it a strong investment choice for both end-users and investors in 2026.
You can download the Candeur Eternia brochure by filling the enquiry form on this page or visiting our brochure page. Our team will share the complete brochure with floor plans, specifications, and pricing via WhatsApp or email.
Fill out the enquiry form on this page, call +91 93919 54743, or message on WhatsApp. Our team will schedule a complimentary site visit at your convenience with cab pickup facility available from select locations.
Candeur Bachupally refers to Candeur Eternia — the premium 7-acre gated community project by Candeur Constructions in Bachupally, Hyderabad. It offers 2, 2.5 & 3 BHK apartments (1,462 to 2,192 sq.ft) with 68,000+ sq.ft clubhouse amenities across two buildings (G+5 & G+4), starting from ₹1.2 Cr. RERA registered: P02200010709.
Photos of Candeur Eternia Bachupally including exterior elevations, apartment interiors, clubhouse renders, swimming pool, master plan layout, and construction progress are available in our gallery section. You can also request the complete brochure with all project photos by calling +91 93919 54743 or filling the enquiry form above.
Candeur Eternia is the latest flagship residential project by Candeur Constructions in Bachupally. It is a premium 7-acre gated community with 2, 2.5 & 3 BHK apartments, 68,000+ sq.ft amenities across two grand clubhouses, and prices starting ₹1.2 Cr. Contact us at +91 93919 54743 for complete project details and comparison.
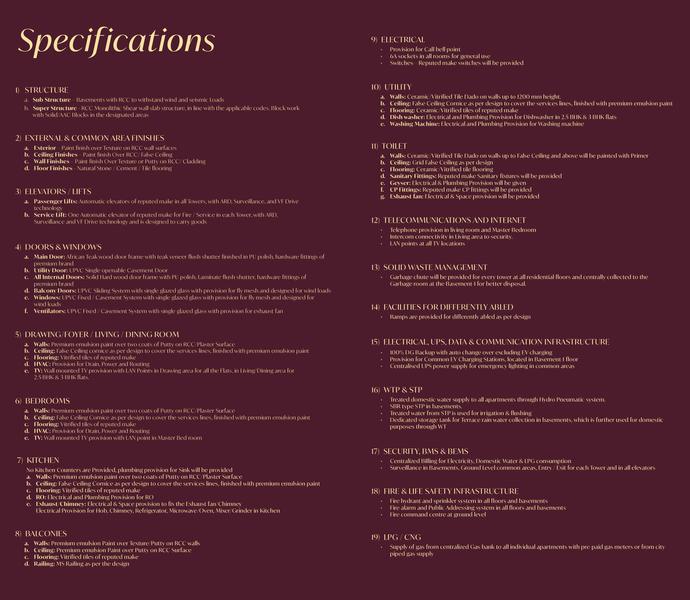
Specifications
Every material, fitting and finish chosen with care.
Super Structure: RCC Monolithic Shear wall slab structure with 2.985M floor-to-floor height. Block work with Solid/AAC Blocks in designated areas.
Sub Structure: Basements with RCC to withstand wind and seismic loads.
Exterior: Paint finish over Texture on RCC wall surfaces.
Ceiling: Paint finish over RCC / False Ceiling.
Walls: Paint finish over Texture or Putty on RCC / Cladding.
Flooring: Natural Stone / Cement / Tile flooring.
Passenger Lifts: Automatic elevators of reputed make in all Towers, with ARD, Surveillance, intercom connectivity and VF Drive technology.
Service Lift: One automatic elevator per Tower for Fire/Service use with ARD, Surveillance and intercom connectivity.
Main Door: Engineered wood doorframe with veneer face flush shutter in PU polish, premium hardware fittings.
Utility Door: UPVC Single Openable Casement Door.
Internal Doors: Engineered wood doorframe with Laminate face flush shutter in PU polish.
Balcony Doors: UPVC Sliding System with single glazed glass and fly mesh provision.
Windows: UPVC Fixed/Casement System with single glazed glass and fly mesh provision.
Walls: Premium Acrylic paint over two coats of Putty on RCC/Plaster Surface.
Ceiling: False Ceiling cornice finished with premium acrylic paint.
Flooring: Vitrified tiles of reputed make.
HVAC: Provision for Drain & Power and Copper pipe routing.
TV: Wall-mounted TV provision with LAN Points in all living areas and Master Bedroom.
No Kitchen Counters provided; plumbing provision for Sink included.
Walls: Premium Acrylic paint over Putty. Flooring: Vitrified tiles.
RO: Electrical and Plumbing Provision. Exhaust/Chimney: Electrical & Space provision.
6A sockets in all rooms. Provision for Hob, Chimney, Refrigerator, Microwave, Mixer/Grinder in Kitchen.
Power Backup: 100% DG Backup with auto changeover (excluding EV charging).
EV Charging: Provision for Common EV Charging Stations in basements.
Telecom: Telephone in Living Room, Intercom to security, LAN at all TV locations.
Water: Treated domestic supply via Hydro Pneumatic system. SBR-type STP in basements. Rainwater harvesting for domestic use.
Security: Centralised billing for Electricity, Water & LPG. CCTV in basements, common areas, tower entries and all elevators.
Fire Safety: Fire hydrant & sprinkler system on all floors. Fire alarm & PA system. Fire command centre at ground level.
Gas: Centralised Gas bank supply with pre-paid meters or city piped gas.
Developer
Candeur Constructions brings decades of expertise in delivering premium residential communities across Hyderabad.
Proven track record in premium residential development
TSRERA approved & HMDA permitted project
Transparent dealings with no hidden charges
Sustainable design with micro-climate & rainwater harvesting
Payment Plan
A simple, transparent payment structure designed around your convenience.
Why Choose
Here's what makes Candeur Eternia the most sought-after gated community project in Bachupally, Hyderabad.
Candeur Eternia is the tallest residential landmark in Bachupally with a commanding skyline presence. Premium 2, 2.5 & 3 BHK apartments from 1,462 to 2,192 sq.ft designed for modern families.
Two grand clubhouses (G+5 & G+4) with swimming pools, gymnasium, badminton & squash courts, spa, preview theatre, restaurant, banquet hall, and 12+ guest rooms — unmatched in the Bachupally-Miyapur corridor.
Just 5 minutes from ORR Exit 4 (Mallampet), 20 minutes to Hitech City, 25 minutes to Gachibowli, and 12 minutes to Miyapur Metro. Opposite Dr. Reddy's Laboratories, Bachupally.
Pay just 20% on booking, 30% in easy installments during construction, and 50% on possession. Starting from ₹1.2 Cr with home loan options from leading banks.
Complete legal compliance with RERA No. P02200010709 and HMDA Building Permit. Transparent dealings by Candeur Constructions — a trusted Hyderabad developer.
RCC Monolithic Shear Wall structure, UPVC windows, 100% DG power backup, EV charging, centralised gas supply, SBR-type STP, and rainwater harvesting systems.
Get in Touch
Our team is ready to walk you through the project, answer your questions, and help you find the perfect home at Candeur Eternia.
RERA No: P02200010709